Showing posts with label Office Room Design. Show all posts

Wednesday, January 18, 2012

Modern Architecture Building Pinhal Novo Mercado Municipal Portugal


The architecture building by Architects Silva Dias is extremely modern and beautiful design. The home building is located in Pinhal Novo, Municipality of Palmela, Portugal. Take a look at the architectures building photos bellow. What do you think about this architecture designs?

The role of local markets is still it’s essential role in urban balance of sites that includes, besides supplying the local population, also promote low economies of scale, which determine the local prices, and Most important is to provide services to prepare fresh produce from local producers, and maintain a social image that draws attention to where they belong.
Thus the design of the building stems from the unique character to be resolved in order to recover the dignity and representative of a “public building” in contrast with the aesthetic ideal of chairing the design of shopping centers, although the dimension of these projects cannot be compared with each other. The program is a building consisting of a system of structures in a square with an area of approximately 30 × 30 meters, within which runs a system with a central nave that stands out, giving the public access market, and Once the Community Service Center and Post Office.

Thursday, January 12, 2012

Cool Pixar Office with Creative Interior


Do you want to know about how is the Pixar office interior design looks like? We are very happy to found some design photos gallery from Eight Hour Day Studio Blog and Krabjiem regarding the creative interior of the most prominent animation studios in the U.S. I am very interesting with the cool and colorful idea of Pixar office.
There is some unique furniture and awesome wall decor. So, let’s go to their office interiors and try to visualize what a characteristic workday would look like from a Pixar employee’s perspective. Get ready!!

Modern Banking Headquarter : ANZ Business Office Centre


The modern office building of ANZ Business Center is designed by famous Australian architectural headquarters named Hassell. The construction is located on the Yarra River, and absolutely great place with stunning surrounding views.
The ANZ Centre is an ultra modern architecture banking headquarters which is planned to accommodate 6,500 employees creating it the main single-tenanted commercial office structure in Australia. By means of like a great quantity of people to cater for, the construction has been intended to reinvent the traditional office interior layout. The office designers have integrated ‘hubs’, all developed for specific tasks, through every area given its own feel made by using color and provided a creative name.


So, how about you? Are you wanted to work at here? The contemporary atrium seems additional such as a mini city than an office structure, innovative natural light filtering from side to side the quarter through comfortable cafe style seating spaces everywhere, in addition to office spaces overlooking the walkway. The utilize of bright color office interiors all over the individually named ‘hubs’ makes unique environments in that to relax, socialize, hold meetings otherwise just recharge for the day ahead.
In conclusion we have the customer meeting room breakout space, an area wherever you can assist yourself to coffee, bask in the sunlight and get down to business. Very impressive office building!


Wednesday, May 25, 2011

Gorgeous Space Design, Unconventional Office Interior


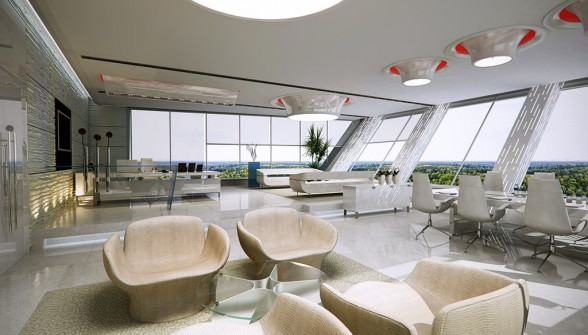
Look at this 12 best sample modern unconventional office design idea created by famous Russian interior designer named Stanislav Orekhov. He is much recognized for his excellent CG visualization skills in rendering life-like comfortable office atmosphere. So, on this day I like to put collectively a list of several of the pretty unusual looking gorgeous office spaces design that he has rendered. The importance is on public room “common spaces” surrounded by offices. While there is no clear suggestion on which of these actually ended up suitable actual office construction, at the moment I am presently content enough staring at these stunning office interior photos.


Fun Office Design of Belkin Headquarters

 This is modern office design, very bright and has colorful design! You might be interesting with the simple idea of Belkin headquarters office interior which is look so fun and comfortable for working place. Belkin is a tech accessory product maker developed through South California based builders HBC. With a leg on each side of an office space of 80,000 square feet, the headquarters area consist of an open ceiling plan, systems functional furniture, private office room, exterior offices, conference or meeting rooms and a 7000 square feet (stunning) cafeteria and minimalist kitchen. Vivid lighting decor and cozy friendly colors provide a relaxed feel to the office. You must be interesting with some gorgeous pictures that we shown here…


Ping your blog, website, or RSS feed for Free
My Ping in TotalPing.com
Feedage Grade C rated
Preview on Feedage: trendy-trend-home Add to My Yahoo! Add to Google! Add to AOL! Add to MSN
Subscribe in NewsGator Online Add to Netvibes Subscribe in Pakeflakes Subscribe in Bloglines Add to Alesti RSS Reader
Add to Feedage.com Groups Add to Windows Live iPing-it Add to Feedage RSS Alerts Add To Fwicki